The Math Behind Office-to-Residential Conversions
Converting towers is an engineering and financing problem before it is a housing solution.
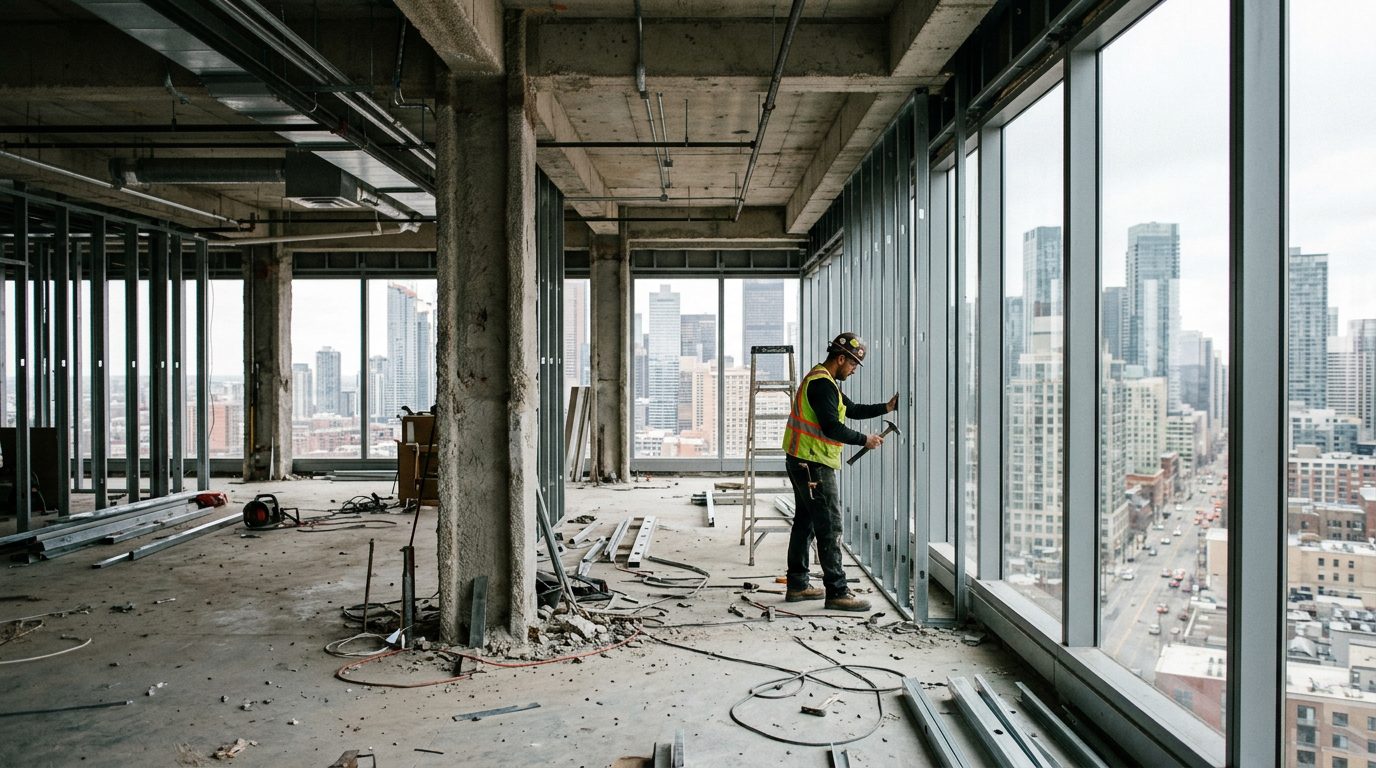
Walk into an empty corporate floorplate and the central engineering challenge becomes immediately tactile. A broad expanse of concrete stretches between a dense utility core and distant perimeter windows. Fluorescent fixtures hang over ductwork sized for high occupant density, while the plumbing exists solely in a centralized bank of restrooms. Translating this open, deeply shadowed commercial rectangle into individual homes requires confronting physics, municipal code, and financial underwriting simultaneously.
The primary obstacle is geometry. Commercial towers built in recent eras were optimized for deep interior footprints where workers sat under artificial illumination. Residential building standards require the opposite. Every legal dwelling unit must have direct exterior light, fresh air access, and operable windows for sleeping areas. When the distance from the exterior glass to the elevator core is substantial, developers find themselves with vast swaths of windowless interior space that cannot be monetized as conventional living rooms.
To address this structural reality, operators must evaluate the skin-to-core depth before negotiating acquisition pricing. The most actionable conversion candidate features a narrow floorplate where the perimeter glass sits within reasonable walking distance of the central corridor. When deeper slabs are unavoidable, teams must determine whether carving a central light courtyard through the upper levels is structurally feasible. Slicing through post-tensioned slabs creates the required exterior wall exposure, but it drastically reduces gross usable square footage.
Another critical framework centers on vertical wet utility distribution. Commercial buildings rely on centralized risers that service high-capacity bathrooms clustered tightly around the structural core. A multifamily asset requires individual drainage, water supply, and venting for every kitchen sink, shower, and laundry appliance scattered across the perimeter. Executives must determine whether the floor slabs can tolerate extensive core drilling without severing internal rebar or tension cables, or if raised subflooring systems must be installed to run horizontal waste lines.
A third decision framework governs capital allocation and acquisition basis. An office property rarely trades at a discount steep enough to absorb the severe cost premium of adaptive reuse without explicit municipal incentives. Developers must compare the all-in expenditure of structural demolition, facade replacement, and mechanical overhaul against the budget for ground-up construction on a cleared parcel. If the purchase price of the existing building does not reflect obsolete utility values, the underlying conversion math collapses before structural work begins.
Regulatory alignment forms another major hurdle. Municipal zoning codes frequently mandate parking minimums, setbacks, and open-space allocations tailored to suburban multifamily communities rather than dense urban cores. Navigating the entitlement process requires securing administrative waivers or utilizing adaptive reuse ordinances that grant automatic relief from these legacy strictures. Without predictable permitting pathways and tax stabilization agreements, carrying costs during extended municipal review cycles can erase any projected margin across the development timeline.
Where conversions routinely fail is in the unmapped liabilities lurking behind exterior curtain walls and suspended ceilings. Exploratory demolition frequently exposes legacy environmental contaminants, inadequate floor-to-floor clearances for modern residential drop ceilings, or perimeter window assemblies that fail acoustic and thermal insulation tests. Furthermore, inadvertently cutting structural reinforcing tendons during numerous individual pipe penetrations creates catastrophic cost overruns and construction delays that conventional contingency reserves cannot absorb.
Unit planning demands an aggressive recalculation of usable area. Because massive floorplates produce dead zones around the core, operators must design creative programming for the unlit interior square footage. Successful conversions often allocate these windowless expanses to residential storage lockers, tenant fitness centers, media rooms, or centralized mechanical rooms. Developers who attempt to lease oversized, cavernous apartments with long, dark entry corridors consistently discover that residents will not pay a premium for unusable interior depth.
Operational execution also hinges on envelope performance and thermal control. Commercial climate configurations generally employ massive central chillers and air handling units designed to condition vast open zones during daytime hours. Residential occupants demand individual climate control, silent operation, and continuous reliability. Stripping out centralized pneumatic systems and replacing them with decentralized variable refrigerant flow equipment requires substantial exterior facade modifications, including louvers and venting penetrations that historic preservation boards or local building departments may scrutinize intensely.
The broader urban fabric will not see every obsolete commercial asset resurrected as housing. Instead, capital will ruthlessly separate older vintage towers with narrow profiles from late-century corporate blocks whose massive floor areas defy residential logic. Those bulky structures are more likely to face eventual demolition than mechanical rebirth. The future of downtown revitalization will belong to developers who treat adaptive reuse as surgical industrial manufacturing rather than broad speculative real estate expansion.